Table of Contents
- Why HMO Room Size Rules Decide Whether Your Licence Stands
- Requirement 1: HMO Minimum Bedroom Size by Occupancy
- Requirement 2: HMO Bedroom Measurement Guide for Floor Area
- Requirement 3: HMO Room Size Regulations by Council
- Requirement 4: No Sleeping in Rooms Below the Minimum Size
- Requirement 5: Shared Kitchens and Bathrooms Do Not Count Towards Room Size
- Requirement 6: Your HMO Room Size Compliance Checklist
- What These Rules Mean for Landlords and Tenants
- Frequently Asked Questions
Last Updated: 17 October 2026
Why HMO Room Size Rules Decide Whether Your Licence Stands
HMO room size is the single measurement that most often decides whether a licence application succeeds or fails. The national minimum for a bedroom used by one person aged 10 or over is 6.51 m², and a room below the required figure cannot lawfully be used as sleeping accommodation. At Lord Panda Property, we see more licensing problems caused by floor area than by any other single standard.
That matters because room size is not a design preference. It is a condition of your licence, checked at inspection and enforced through civil penalties and rent repayment orders. Get it wrong and you are not just facing a failed application; you are letting a room you cannot legally let.
Below, we break down the six requirements that actually govern HMO room size, from the national minimums through to the checklist we would run before any property goes to a council. Get these right and the rest of the licensing process becomes far simpler.
Requirement 1: HMO Minimum Bedroom Size by Occupancy
The minimum bedroom size depends on who is sleeping in the room, not on the property's overall size. National standards set three thresholds for licensed HMOs, as the National Residential Landlords Association's amenity standards resource sets out.
| Occupancy | Minimum Floor Area |
|---|---|
| One child under 10 | 4.64 m² |
| One person aged 10 or over | 6.51 m² |
| Two people aged 10 or over | 10.22 m² |
These are floors, not targets. A single room at exactly 6.51 m² is compliant on paper and difficult to let in practice, because a bed, wardrobe and desk consume most of it. Many landlords aim for 8 m² on a single and 12 m² on a double to keep rooms lettable and reduce turnover.
Requirement 2: HMO Bedroom Measurement Guide for Floor Area
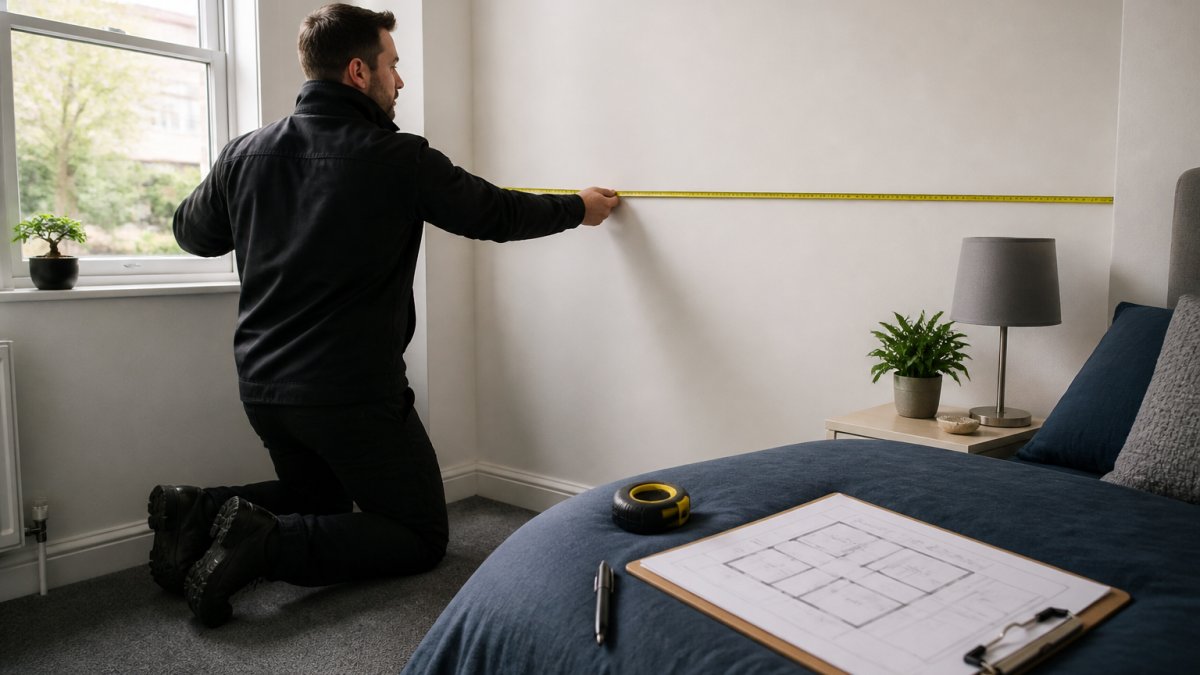
Floor area is measured wall to wall at a height of 1.5 metres, and any space under a sloped ceiling below that height is excluded. This is where many otherwise careful landlords come unstuck, because the usable area they can see is not the area the council will record.
How to Measure Wall to Wall at 1.5 Metres
Run the tape along the floor at the 1.5-metre height line, not at skirting level. Measure the longest clear width and the longest clear depth, then multiply. Repeat at more than one point in the room, because chimney breasts, boxed pipework and angled walls mean the figure changes across the floor.
What Does Not Count Towards Bedroom Area
Three things routinely get counted by mistake. Areas beneath a ceiling lower than 1.5 metres are excluded. En-suite bathrooms do not count towards bedroom area. And built-in wardrobes, while sometimes arguable, are safest treated as excluded when you are close to a threshold.
Requirement 3: HMO Room Size Regulations by Council
National minimums are the starting point, not the ceiling. Many councils apply higher standards through their own licensing conditions, and some set larger minimums for additional and selective licensing schemes. A room that passes the national test can still fail a local one.
The practical consequence is that you cannot rely on a generic figure. Before you buy, convert or relicense, check the specific council's published HMO standards for the area the property sits in. Where a property straddles two authorities, apply the stricter standard to avoid a later dispute.
This is precisely the kind of detail that catches portfolio landlords operating across several towns. Each authority has its own schedule, and a room size that works in one district may be short in the next.
Requirement 4: No Sleeping in Rooms Below the Minimum Size
A room below the specified size must not be used as sleeping accommodation, full stop. Government guidance for local housing authorities is explicit on this point, and it is reinforced by the official HMO and residential property licensing reform guidance that inspectors work from.
There is no workaround. You cannot let the room at a reduced rent, let it to a friend, or describe it as a study that happens to contain a bed. If a person sleeps there, it is sleeping accommodation and it must meet the standard.
The consequence of ignoring this is severe. Councils can take enforcement action, impose civil penalties, and tenants can pursue rent repayment orders for periods when the property was unlicensed or in breach. An undersized room is not a small technicality; it is an unlettable space that puts the whole licence at risk.
Requirement 5: Shared Kitchens and Bathrooms Do Not Count Towards Room Size
Communal space elsewhere in the HMO cannot make up for an undersized sleeping room. A generous kitchen, a large lounge or a second bathroom does not offset a bedroom that falls short of the minimum, however well the property performs overall.
This is the rule that surprises landlords who have invested heavily in shared amenity. Good communal space improves lettability and is worth having, but it is assessed separately from bedroom floor area. The two are not interchangeable.
Where a property has rooms at the margin, the fix is usually physical: reconfigure a partition, remove a built-in wardrobe, or convert a store into circulation space. It is rarely possible to solve a room-size shortfall through amenity provision alone.
Requirement 6: Your HMO Room Size Compliance Checklist
Run this before any licence application, conversion or new tenancy. It is the checklist we would apply to a property before it goes anywhere near a council.
- Measure every bedroom wall to wall at 1.5 metres and record the figure
- Exclude any floor area beneath a ceiling lower than 1.5 metres
- Exclude en-suite bathrooms from the bedroom area calculation
- Confirm each room against the occupancy it will actually hold, not the occupancy you would like
- Check the specific council's published HMO standards for higher local minimums
- Remove or reconfigure any room that falls below the applicable threshold
- Keep dated measurement records and photographs on file for inspection
- Re-measure after any alteration, including new stud walls or fitted furniture
What These Rules Mean for Landlords and Tenants
For landlords, room size is a commercial constraint as much as a legal one. Every square metre below a threshold is a room you cannot let, and every room you cannot let is income you have already paid for in the purchase price. Getting the measurements right at acquisition is far cheaper than discovering the problem at inspection.
For tenants, the standards exist to prevent overcrowding and to guarantee a habitable sleeping space. A room that meets the minimum is not luxurious, but it is lawful, and tenants increasingly know the difference. In our experience, landlords who let compliant, well-proportioned rooms see steadier occupancy and fewer disputes.
The wider point is that room size sits inside a broader compliance picture: licensing, amenity standards, fire safety and management conditions all interact. Handling one well while neglecting the others still leaves the licence exposed.
That operational load is exactly what Lord Panda Property removes. We lease HMO properties across the South and South West on long-term contracts, taking full responsibility for tenant management, maintenance and compliance, including HMO licensing and legislative updates. You receive a guaranteed monthly income with zero voids, modelled over three to five-year terms, while we manage the asset as you would a wealth portfolio. Our approach has been recognised in the property press, with our founder featured in a Times article on property investment, and clients such as Victoria describe the service as "a lifesaver" for the freedom it returns.
If you would rather hold the asset than run it, book a consultation with Lord Panda Property and find out what a fixed, compliant income from your portfolio could look like.
Frequently Asked Questions
What is the minimum bedroom size for an HMO?
For a licensed HMO in England, the national minimum sleeping-room areas are 4.64 square metres for one child under 10, 6.51 square metres for one person aged 10 or over, and 10.22 square metres for two people aged 10 or over. Communal space elsewhere in the property cannot be used to make up a shortfall in a bedroom. Always check your council's own licensing conditions, because some local authorities set higher minimums than the national figures.
Does an HMO bedroom need to be at least 6.51 square metres?
Yes, if the room sleeps one person aged 10 or over. The 6.51 square metre threshold is the figure used in national guidance and by the NRLA for single adult occupancy. Rooms for two adults need at least 10.22 square metres, and rooms for a child under 10 need at least 4.64 square metres. Measure the usable floor area rather than the whole room, because areas under low ceilings and en-suite bathrooms are excluded from the calculation.
Do HMO room size requirements vary by council?
They can. The national minimums set a floor, but individual councils can impose stricter standards through their licensing conditions, particularly where local housing pressure or stock condition justifies it. A room that passes in one district may fail in a neighbouring one. Before you buy, convert, or re-let an HMO, check the current room size regulations by council for the area the property sits in, and get the requirement confirmed in writing where possible.
How should you measure a bedroom in an HMO?
Measure the floor area wall to wall at a height of 1.5 metres, then exclude any floor space beneath a sloped ceiling lower than 1.5 metres. En-suite bathrooms do not count towards bedroom area. Use a tape measure and record the dimensions room by room, keeping photographs and a dated floor plan with your compliance file. If a room is close to the threshold, measure twice and allow for skirting boards and fixed furniture that reduce usable space.
Can a room below the minimum size be used as an HMO bedroom?
No. Government guidance is clear that a room below the specified size must not be used as sleeping accommodation, and communal space elsewhere in the property cannot compensate for an undersized bedroom. Letting a sub-standard room risks licence conditions being breached, enforcement action from the council, and rent repayment orders. If a room falls short, use it for storage or another purpose, or reconfigure the layout before you let it.