Last Updated: 31 October 2026
Quick Summary
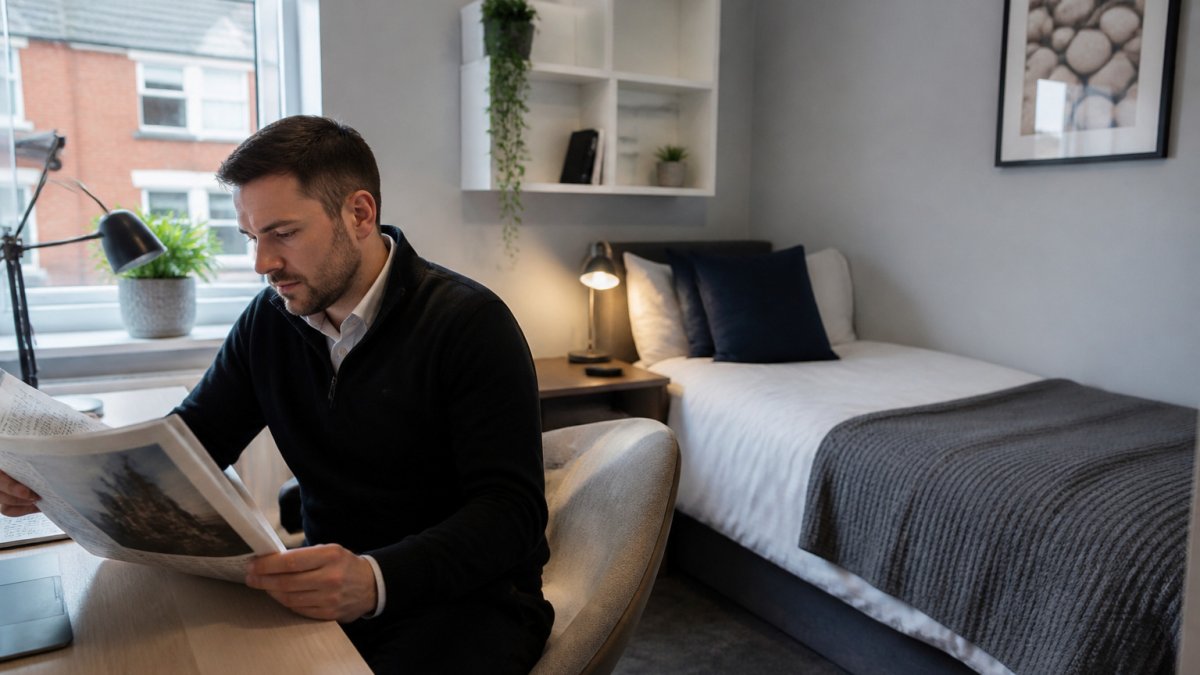
To attract professional tenants, design HMO rooms to feel calm, clean and ready to use from day one. Prioritise enough space to work, sleep and store belongings, good natural light, and quiet surroundings. Treat each room as an office and private retreat, not just a bedroom.
- Professional tenants want space, quiet, storage and comfort in their room.
- Check legal minimum room sizes and any local council standards before designing.
- Use light neutral paint and built-in storage to make small rooms feel larger.
- Provide a desk at least 120 cm wide near a window, with two or more double sockets.
- Choose washable matt or silk emulsion walls and wipe-clean, durable materials.
Table of Contents
- What Professional Tenants Look For in an HMO Room
- HMO Room Size Requirements to Check Before You Design
- Choosing HMO Bedroom Design Ideas That Feel Spacious
- Building a Work-from-Home Setup for HMO Rooms
- HMO Room Furniture Checklist for Professional Tenants
- Colour, Lighting and Materials That Are Easy to Maintain
- Booking a Design Review for Your HMO Rooms
- Frequently Asked Questions
What Professional Tenants Look For in an HMO Room
Professional tenants want a room that feels calm, clean and ready to use from the first day. They work long hours and often take calls from home, so they notice poor lighting, cramped space and noisy shared areas quickly. Lord Panda Property has been featured in a property investment article in The Times, and the same attention to detail applies to how we approach HMO room design. For the wider investment picture, see our HMO property investment guide.
Most professionals look for three things. First, a room with enough space to work, sleep and store belongings. Second, good natural light and a quiet setting. Third, a bathroom and kitchen that feel well kept and easy to share.
Here is a simple way to think about it:
- Space: room to move, a proper desk area and a wardrobe that fits real clothes
- Quiet: good sound insulation between rooms and away from busy roads
- Storage: somewhere to keep laptops, documents and bags out of sight
- Comfort: a good mattress, warm lighting and a room that looks cared for
A common mistake is treating the room as a bedroom only. Professionals spend many hours in their room, so it needs to work as an office, a rest area and a private space.
Professional tenants tend to weigh three things before they commit to a room.
| What they want | What it means in practice | Why it matters |
|---|---|---|
| Space | Room to move, a proper desk area, a wardrobe that fits real clothes | They work and sleep in the same room |
| Quiet | Good sound insulation and a setting away from busy roads | They often take calls from home |
| Storage | Somewhere to keep laptops, documents and bags out of sight | Keeps the room usable as an office |
| Comfort | A good mattress, warm lighting and a room that looks cared for | Makes the room feel like a home |
HMO Room Size Requirements to Check Before You Design
Before you choose any furniture or finishes, check the legal minimum room sizes for your HMO. Local councils may apply their own standards on top of the national rules, so check what applies in your area. Confirm the current requirements directly with your local council, as the rules can change.
Room size affects how much furniture you can fit and how comfortable the room feels. A room that only just meets the minimum can still feel tight once a bed, desk and wardrobe are in place. Aim to design for comfort, not just compliance.
Check these points before you start:
- The minimum floor area for a single room and for a room used by two people
- Whether a room with a shower or washbasin counts differently
- Ceiling height in any sloping or loft rooms
- Window size and access for ventilation and escape
Measure each room carefully and sketch the layout before you buy anything. Our room size requirements guide sets out the legal minimums in one place. This avoids costly changes later.
Choosing HMO Bedroom Design Ideas That Feel Spacious
Good HMO bedroom design makes a small room feel larger without adding cost. Light colours, clever storage and simple furniture all help.
Try these ideas:
- Use light, neutral paint. Soft whites, greys and warm beiges reflect light and make walls recede.
- Choose wall-mounted or slim furniture. A floating bedside shelf frees up floor space.
- Fit built-in storage. Wardrobes that run from floor to ceiling use height that often goes unused.
- Keep the layout clear. Place the bed on the wall furthest from the door and leave a walkway.
- Add mirrors carefully. A mirror opposite a window spreads daylight around the room.
Watch out: overfilling a small room with decorative items makes it feel cramped. Keep accessories few and purposeful.
Building a Work-from-Home Setup for HMO Rooms
Many professional tenants need a proper place to work from home. A small desk tucked into a bedroom corner is often enough, but it needs to be comfortable for long sessions. Think about the desk, the chair, the lighting and the power sockets.
Key points to include:
- A desk at least 120 cm wide, placed near a window for natural light
- A supportive chair that adjusts in height
- Two or more double sockets near the desk for laptops and chargers
- A wall or shelf for a monitor or notepad
- Good task lighting that does not glare on the screen
HMO Room Furniture Checklist for Professional Tenants
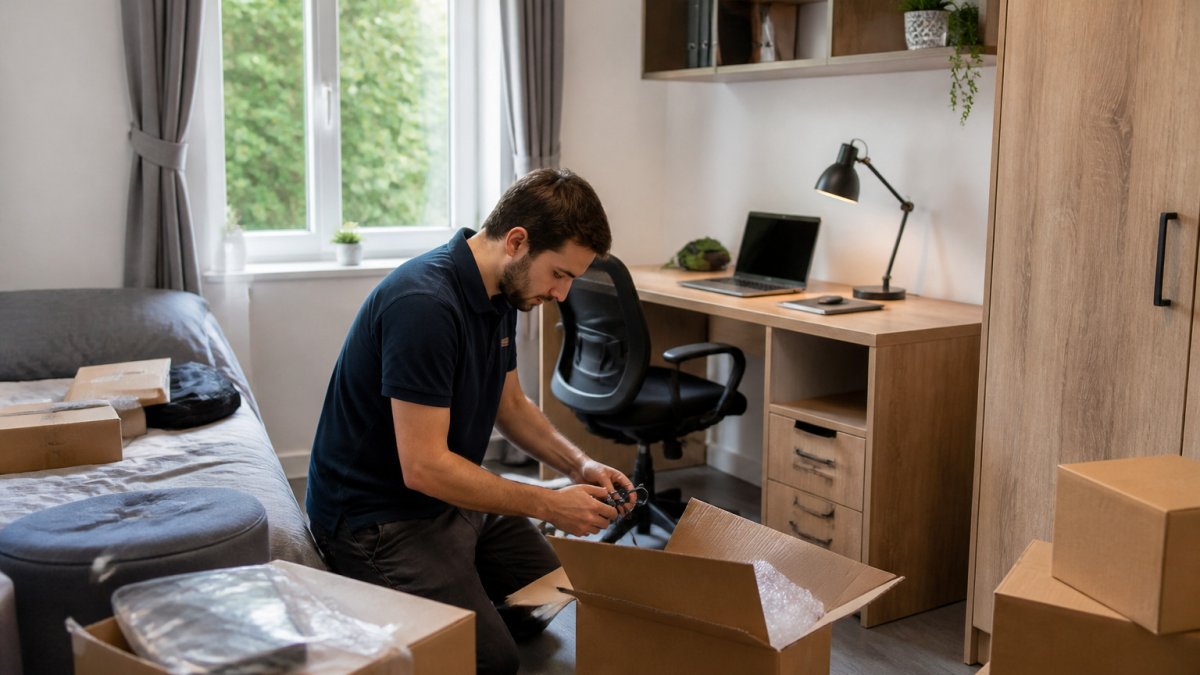
Furniture should be sturdy, simple and easy to clean. Professional tenants expect quality without fuss. Use this checklist when you furnish each room:
- Single bed or double bed, depending on room size and licence
- Mattress that is clean, firm and in good condition
- Desk with enough surface area for a laptop and notepad
- Ergonomic or comfortable office chair
- Wardrobe with hanging space and drawers
- Bedside table or wall shelf
- Blackout curtains or blinds
- Bedside and desk lighting
- Bin, mirror and coat hook
Choose materials that resist scuffs and stains. Our guide to maintaining HMO property standards covers how to keep finishes looking good over time.
Colour, Lighting and Materials That Are Easy to Maintain
Colour and lighting shape how a room feels every day. Neutral walls with one soft accent colour look fresh and hide minor marks. Warm white bulbs suit bedrooms, while cooler light works better at a desk.
Pick materials that clean easily:
- Walls: washable matt or silk emulsion
- Floors: vinyl, laminate or tiles rather than deep-pile carpet in high-traffic areas
- Worktops and furniture: wipe-clean laminate or sealed wood
- Fabrics: removable, washable covers on pillows and curtains
Booking a Design Review for Your HMO Rooms
If you want help getting your HMO rooms right, a professional review can save time and money. Lord Panda Property offers full management for HMO landlords across the South and South West of England, covering tenants, maintenance and compliance so you can keep control of your income without the day-to-day work.
Speak to our team to talk through your property and ask what a full management arrangement would look like for you. For current terms and fees, contact Lord Panda Property directly, as costs depend on the size and condition of your portfolio.
Frequently Asked Questions
What do professional tenants look for in an HMO room?
Professional tenants usually want a private room that feels calm and well kept, reliable internet, a dedicated workspace and clean shared kitchens and bathrooms. Good lighting, secure storage and a quiet location within the property also matter. Showing these features clearly in your listing and viewings helps a room stand out and can shorten the time it sits empty between tenancies.
How can I make a small HMO bedroom feel more spacious?
Choose furniture with visible legs, such as a bed frame raised off the floor, and use wall-mounted shelving rather than freestanding units. Light neutral paint, mirrors placed opposite the window and a single well-positioned rug all help a room feel larger. Keep the layout simple and leave a clear route from the door to the window so the room reads as open.
What furniture should an HMO room include?
A practical HMO room usually includes a single or double bed with a mattress, a wardrobe or built-in storage, a desk and chair, a bedside table, a lamp and a lockable area for valuables. Check that each item is sturdy, easy to clean and suitable for frequent turnover between tenants. Keep a written checklist so every room in the property is furnished to the same standard.
What are the legal requirements for HMO room sizes and facilities?
HMO room size and facility requirements in England are set by national rules, with minimum room sizes for sleeping accommodation specified by your local council. Requirements can differ by local authority, so check the rules for your area before you finalise a layout. A licensed HMO must also meet fire safety and facility standards set by the council.
Lord Panda Property helps HMO landlords in the South and South West of England keep their properties full, compliant and well maintained, so you can enjoy a steady monthly income with less stress. Get in touch to book a consultation.
